Completed 2023
SFLS AFFILIATED SCHOOL RENOVATION
01/05
Description
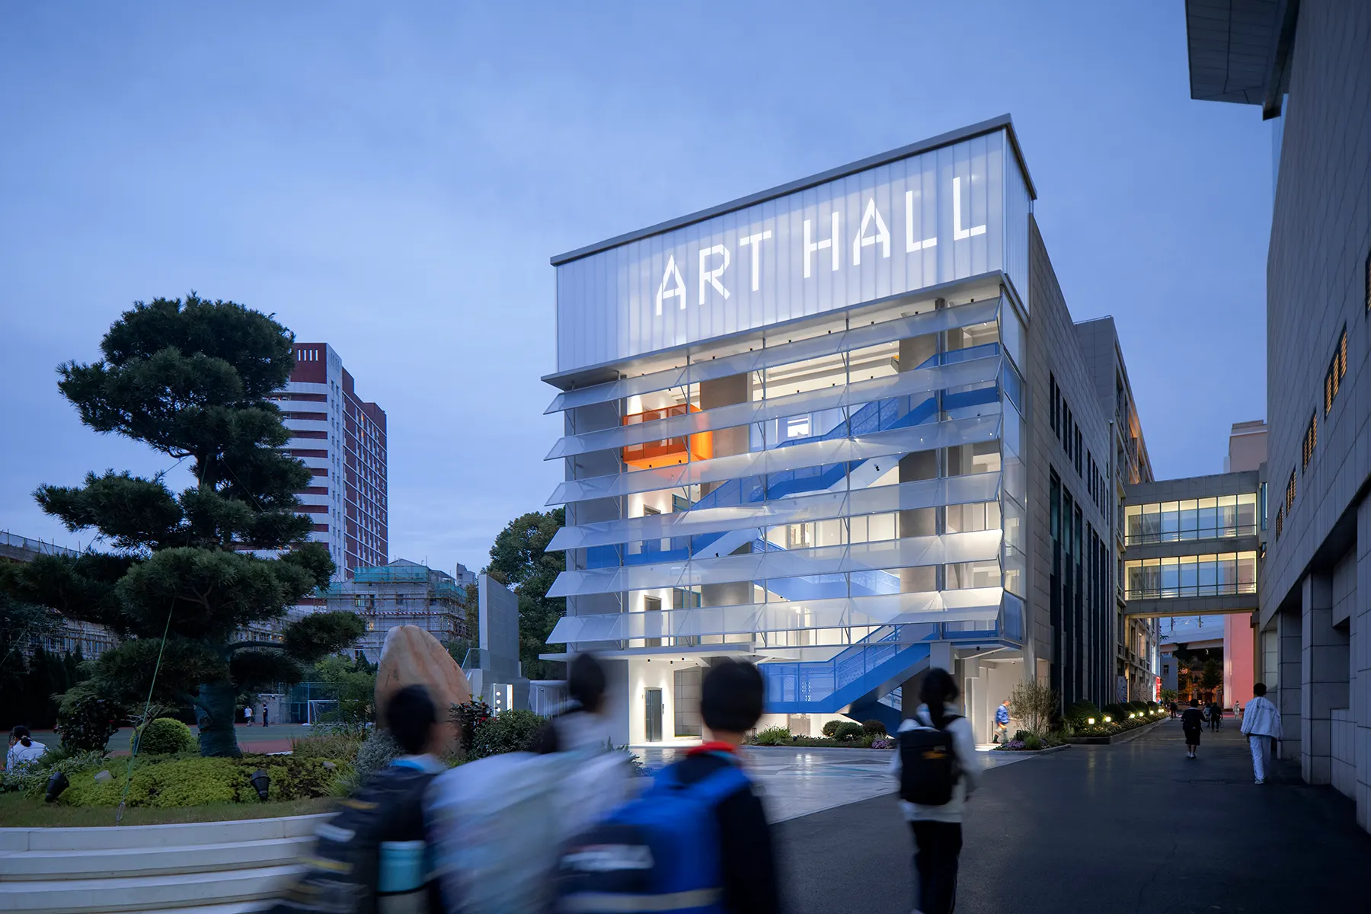
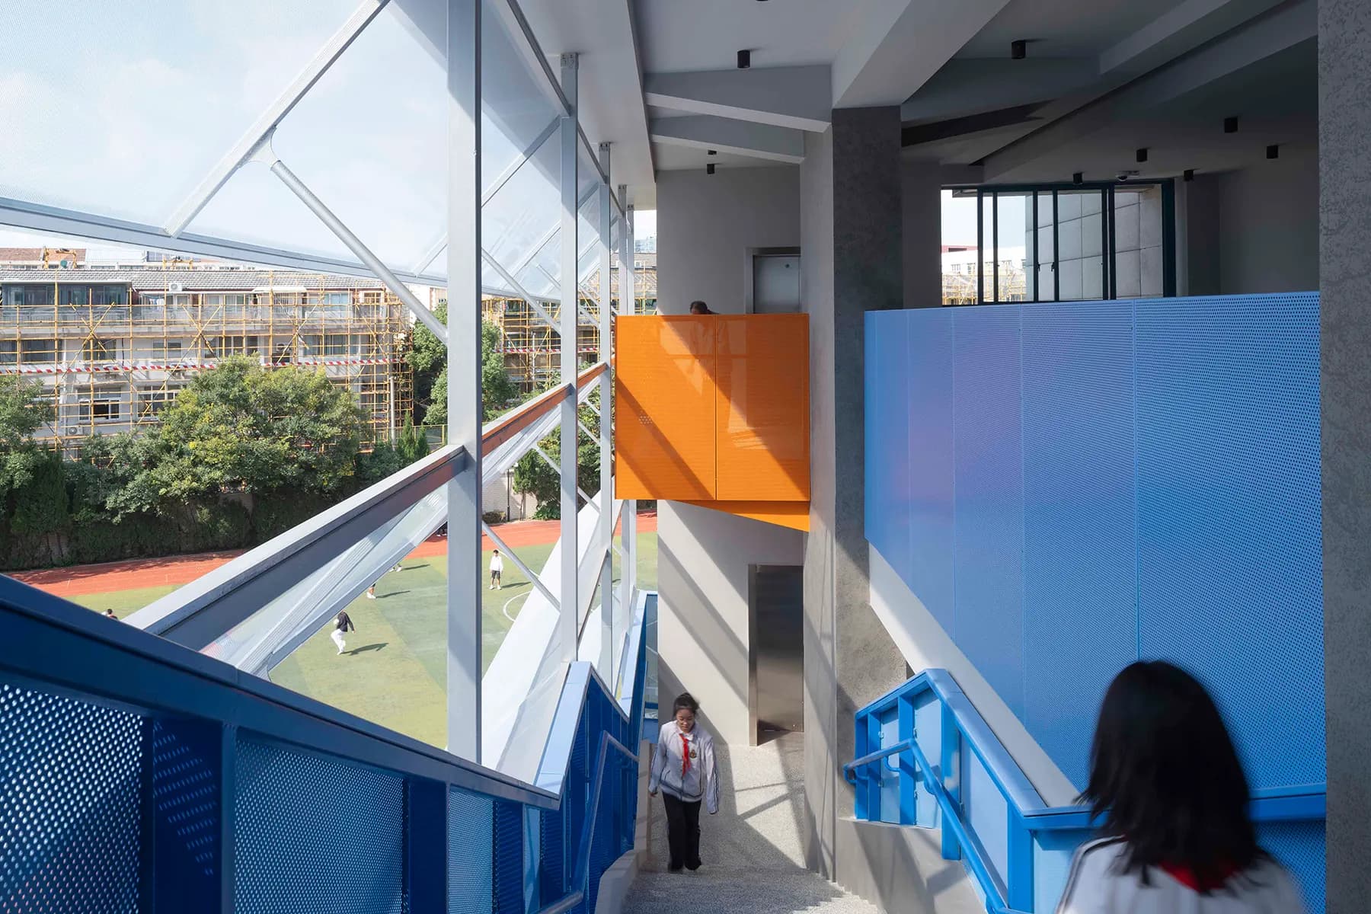
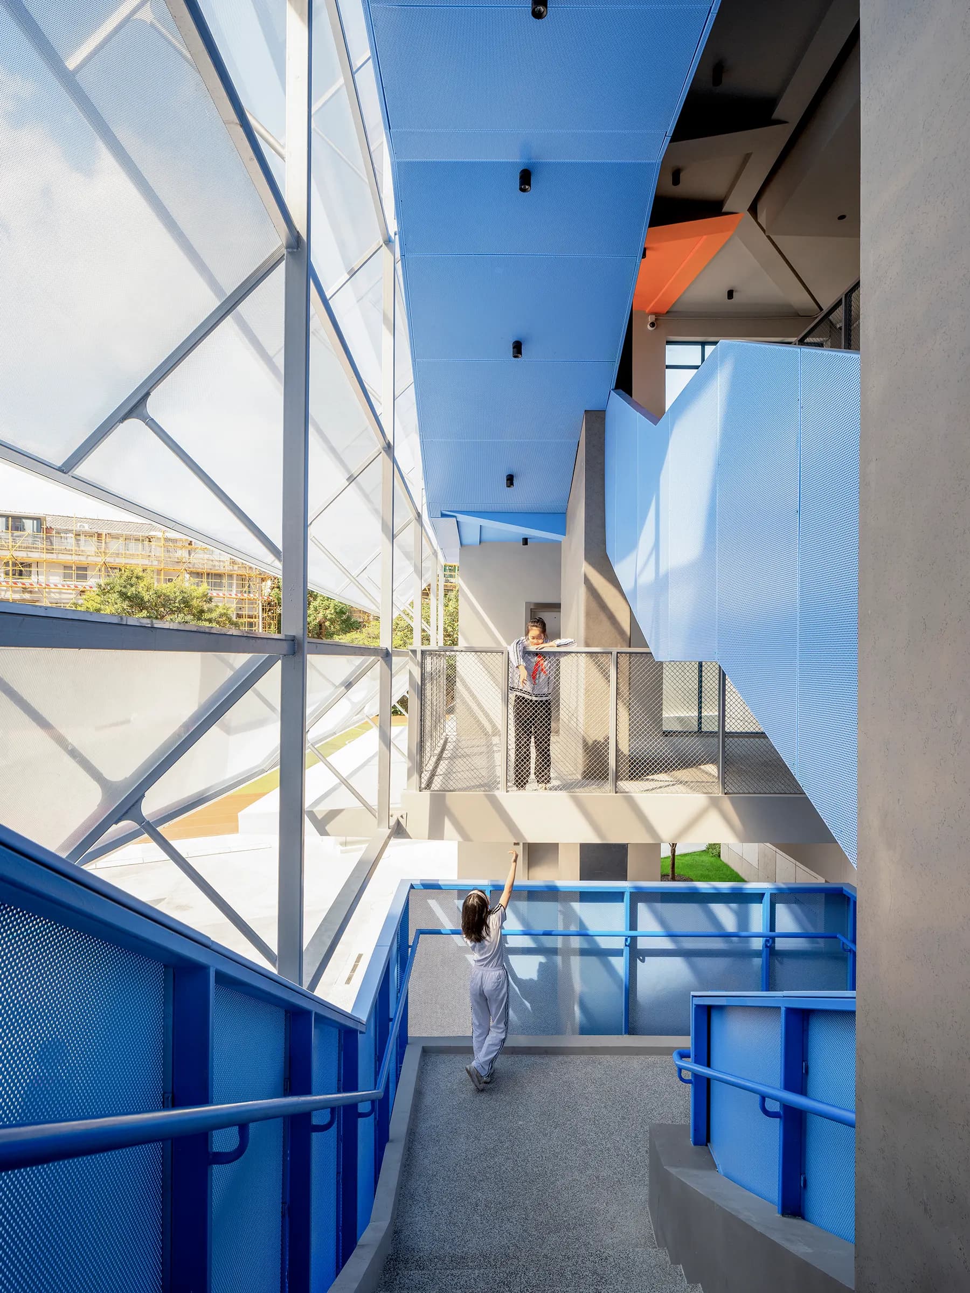
The renewal of the laboratory building set three goals. The first turned a fourth-floor multipurpose room into an auditorium with a real sense of occasion, improving its scale, acoustics and light. The second reworked the adjoining stair hall and added a lift, lifting the aesthetic of the west facade. The third transformed a sealed, escape-only stairwell into the auditorium's vertical foyer: by linking the hall's horizontal circulation with its vertical movement, it forms a ceremonial prelude. Together with the earlier underground playground and its two entrances, it establishes a cultural and sports hub centered on the foyer, a space where students pause, glance at one another and talk between classes.
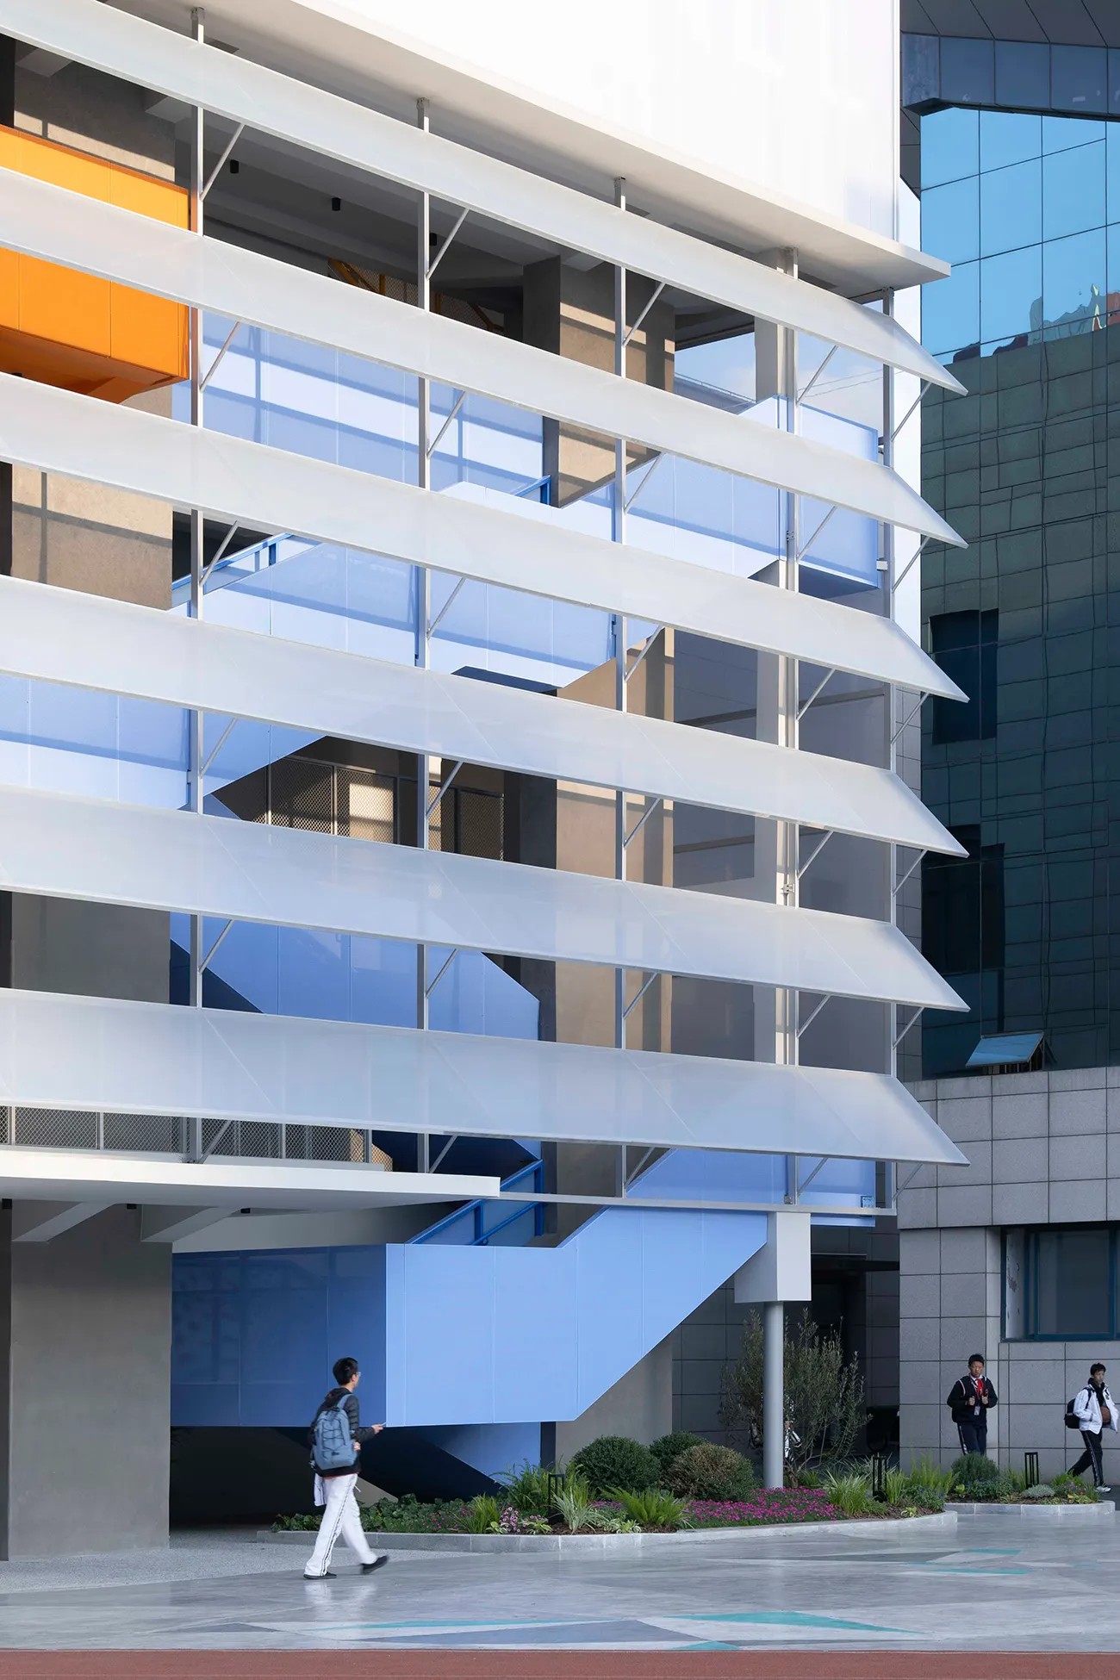
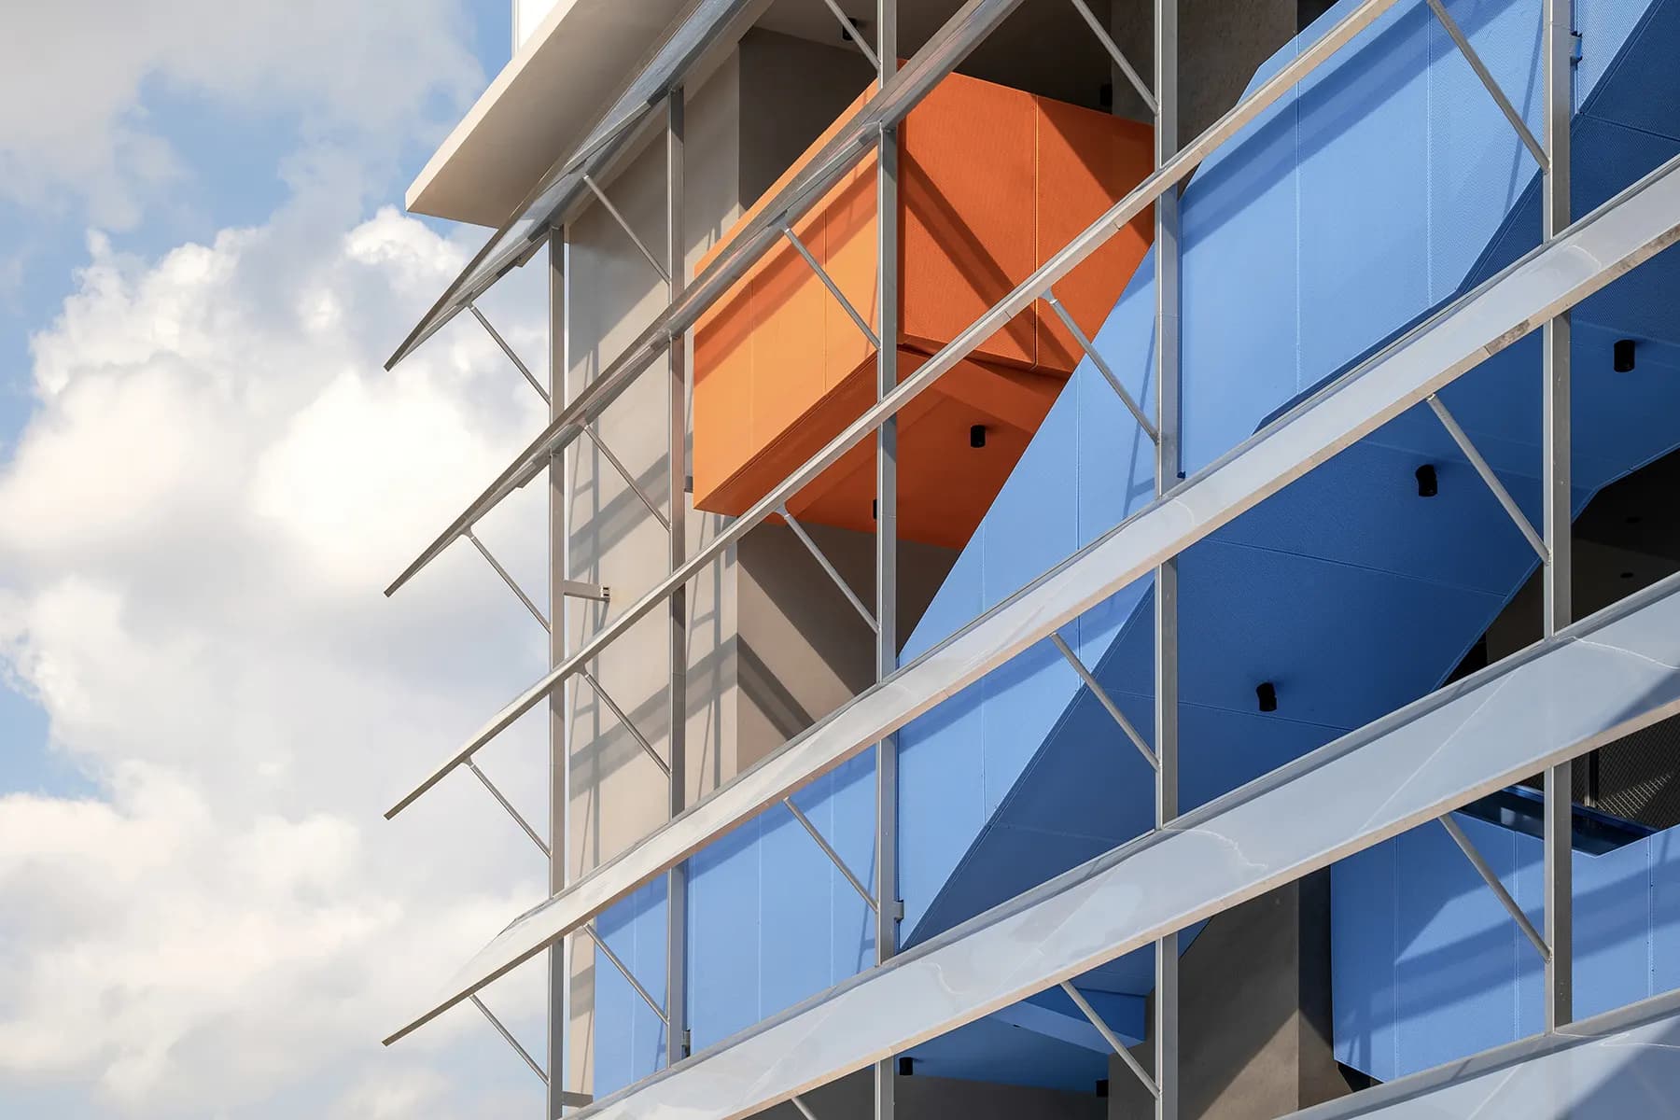
Standing as an independent structure beside the old building frees the stair from the limits that seismic codes place on space. No longer a tidy double flight, it becomes a continuous, soaring volume spiraling around two walls. The functional stair turns into a gallery to walk, to look out from and to wander, giving everyday movement a quiet poetry, like climbing a hill for a distant view.
Drawing on the propped lattice windows of traditional Jiangnan architecture, we designed an extremely light rain canopy. Its eaves are a translucent ETFE membrane just 0.25 mm thick, weighing 450 grams per square meter, so the structure works mainly to resist wind load. The membrane is tensioned, pre-stressed to thirty kilograms so that secondary framing could be removed, giving the canopy its extreme lightness. The layered lattice sheds rain as fully as possible, keeping the walkway dry.
Image index